

Save
Ask
Tour
Hide
$1,300,000
12 Days On Site
12 Rolfes LnNewbury, MA 01951
For Sale|Single Family Residence|Active
4
Beds
2
Total Baths
1
Full Bath
1
Partial Bath
1,994
SqFt
$652
/SqFt
1939
Built
Subdivision:
South End / Upper Green
County:
Essex
Due to the health concerns created by Coronavirus we are offering personal 1-1 online video walkthough tours where possible.
Save
Ask
Tour
Hide
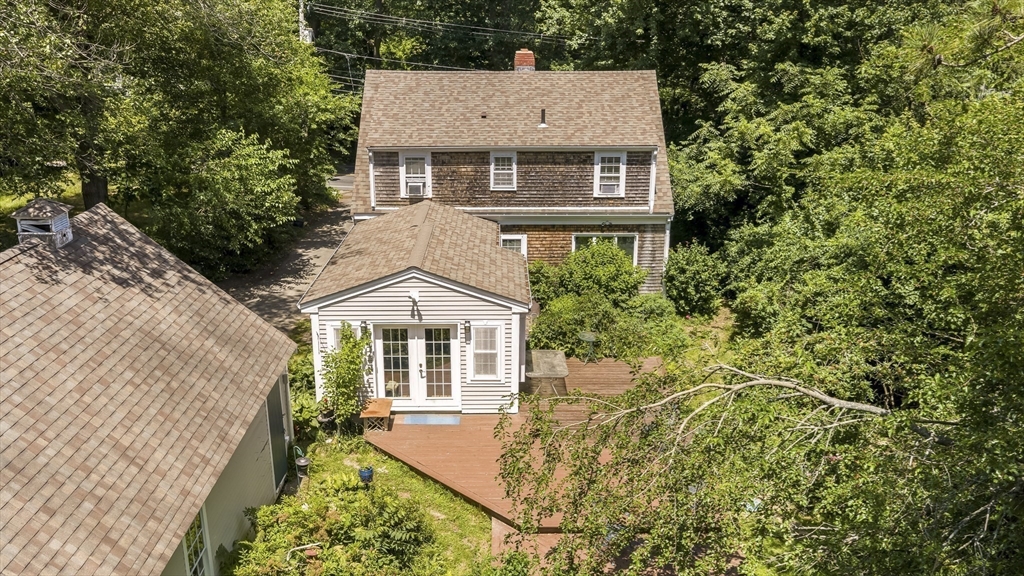
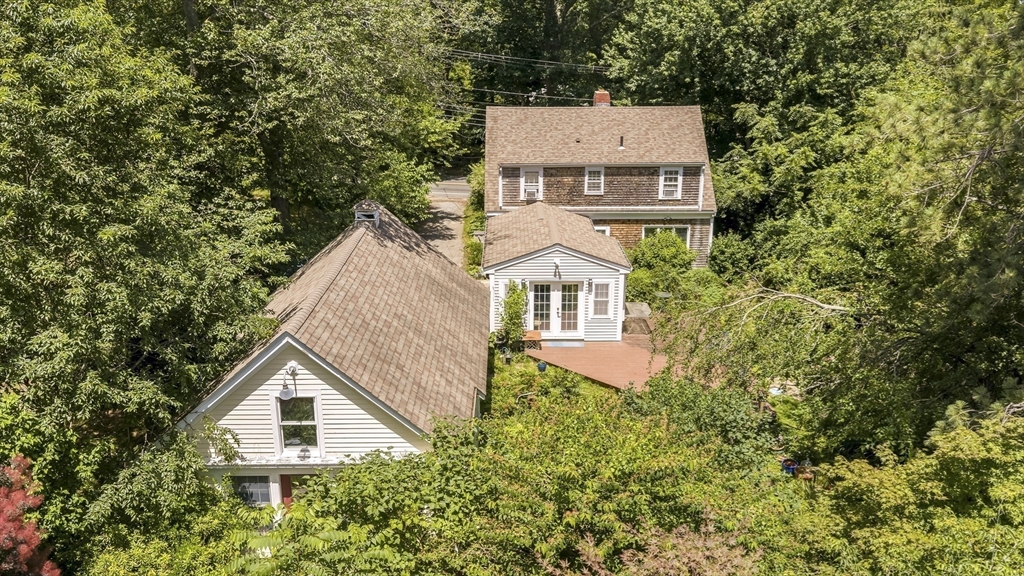
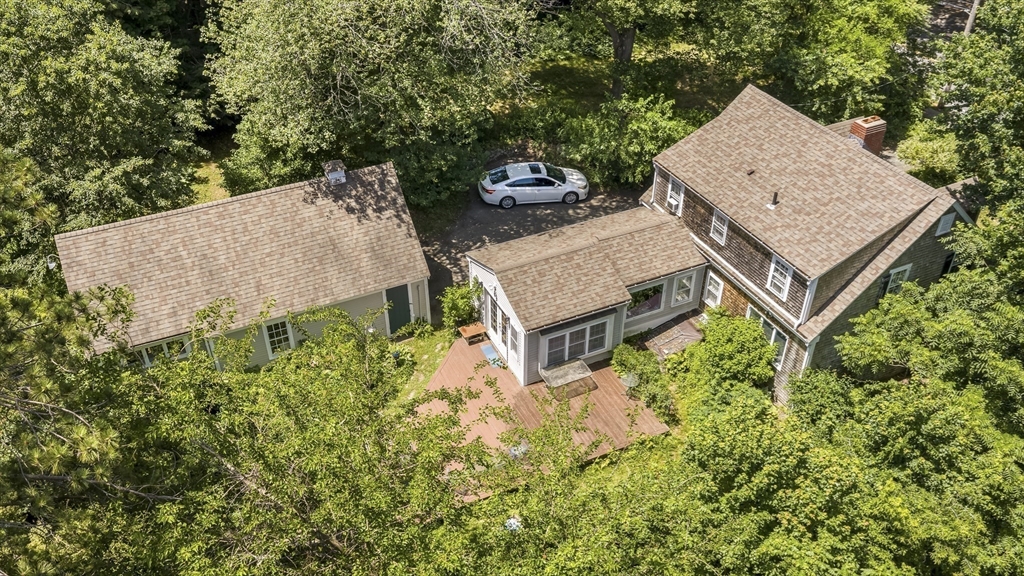
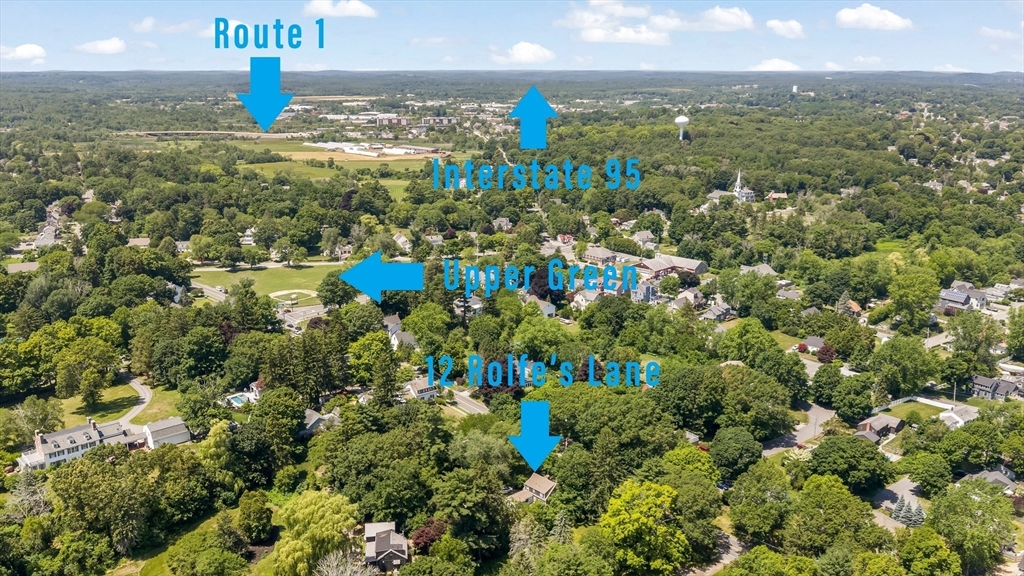
Presenting 12 Rolfes Ln, Newbury, MA, a distinguished 1939 Cape Cod home on desirable Rolfe’s Lane near Upper Green and Plum Island beach, plus minutes to downtown Newburyport! Over 1/2 acre of mature landscape and yard! 2 car garage with room above, plus new addition studio / office space @ rear. This 3 bed 1.5 bath has a new addition sun room and additional 400 sq ft room in basement ready to be finished. Expansion possibilities with 4 bedroom septic which has passed title V. 200 Amp Service, natural gas and town water! Come for a personal viewing and claim this rare prized property & location!
Save
Ask
Tour
Hide
Listing Snapshot
Price
$1,300,000
Days On Site
12 Days
Bedrooms
4
Inside Area (SqFt)
1,994 sqft
Total Baths
2
Full Baths
1
Partial Baths
1
Lot Size
0.53 Acres
Year Built
1939
MLS® Number
73547153
Status
Active
Property Tax
$7,257
HOA/Condo/Coop Fees
N/A
Sq Ft Source
Public Records
Friends & Family
Recent Activity
| 2 days ago | Listing updated with changes from the MLS® | |
| 2 weeks ago | Listing first seen on site |
General Features
Acres
0.53
Disclosures
4 bedroom septic home currently has 3 beds
Foundation
Concrete Perimeter
Garage
Yes
Garage Spaces
2
Green Energy Efficient
Thermostat
Parking
DetachedGarage Door OpenerWorkshop in GarageGarage Faces SideOff Street
Parking Spaces
4
Property Sub Type
Single Family Residence
Sewer
Private Sewer
SqFt Above
1994
SqFt Below
400
SqFt Total
1994
Style
Cape
Water Source
Public
Zoning
AR4
Interior Features
Appliances
Gas Water HeaterRangeDishwasherRefrigeratorWasherDryer
Basement
FullInterior EntryConcreteUnfinished
Cooling
Window Unit(s)
Electric
200+ Amp Service
Fireplace
Yes
Fireplace Features
Living Room
Fireplaces
1
Flooring
Wood
Heating
Natural GasBaseboardZoned
Interior
Open Floorplan
Laundry Features
In BasementElectric Dryer HookupWasher Hookup
Bathroom 1
Level - First
Bathroom 2
Level - Second
Bedroom 2
Dimensions - 11x10Level - SecondArea - 110
Bedroom 3
Dimensions - 11x10Level - SecondArea - 110
Dining Room
Dimensions - 12x11Level - FirstArea - 132
Family Room
Dimensions - 25x16Level - BasementArea - 400
Kitchen
Dimensions - 13x9Level - FirstArea - 117
Living Room
Dimensions - 24x11Level - FirstArea - 264
Master Bedroom
Dimensions - 16x11Level - SecondArea - 176
Office
Level - First
Save
Ask
Tour
Hide
Exterior Features
Construction Details
Frame
Frontage
150.00
Lot Features
Wooded
Roof
Shingle
Waterfront Features
Ocean Front
Community Features
Community Features
PoolTennis Court(s)ParkStable(s)Golf
MLS Area
Upper Green
Schools
School District
Unknown
Elementary School
Newbury
Middle School
Triton
High School
Triton
Listing courtesy of Robert Bentley of RE/MAX Bentley's

The property listing data and information, or the Images, set forth herein were provided to MLS Property Information Network, Inc. from third party sources, including sellers, lessors, landlords, and public records, and were compiled by MLS Property Information Network, Inc. The property listing data and information, and the Images, are for the personal, non-commercial use of consumers having a good faith interest in purchasing, leasing or renting listed properties of the type displayed to them and may not be used for any purpose other than to identify prospective properties which such consumers may have a good faith interest in purchasing, leasing or renting. MLS Property Information Network, Inc. and its subscribers disclaim any and all representations and warranties as to the accuracy of the property listing data and information, or as to the accuracy of any of the Images, set forth herein.
Last checked 2026-07-21 08:27 PM UTC
The property listing data and information, or the Images, set forth herein were provided to MLS Property Information Network, Inc. from third party sources, including sellers, lessors, landlords, and public records, and were compiled by MLS Property Information Network, Inc. The property listing data and information, and the Images, are for the personal, non-commercial use of consumers having a good faith interest in purchasing, leasing or renting listed properties of the type displayed to them and may not be used for any purpose other than to identify prospective properties which such consumers may have a good faith interest in purchasing, leasing or renting. MLS Property Information Network, Inc. and its subscribers disclaim any and all representations and warranties as to the accuracy of the property listing data and information, or as to the accuracy of any of the Images, set forth herein.
Last checked 2026-07-21 08:27 PM UTC
Neighborhood & Commute
Source: Walkscore
Save
Ask
Tour
Hide